Interior Design in 1950s Peanuts and Beyond
Skip to comments
“Snoopy in Style NYC” is a pop-up exhibit showcasing “Charles M. Schulz’ [Peanuts] comic strip through the lens of fashion, creativity, and culture” in New York’s Meatpacking District during the month of September. More at Parade.
But this isn’t about that. News of the exhibit prompted Nicole Anderson at Architectural Digest to take a closer look at the depiction of the homes where the Peanuts gang lived. From “The Secret Design History of Peanuts“ (or here, or from Yahoo):
…fashion and pop culture are only part of the story: The strip’s backdrop tells its own, one that traces decades of American interiors and architecture, from the furniture that fills Charlie Brown’s living room to the neighborhood the Peanuts gang calls home. Peanuts creator Charles M. Schulz drew readers into his characters’ physical world with the smallest details—a window, a bed of plants, a paved path.
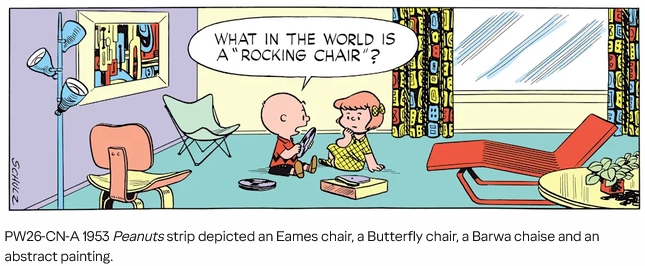
As interior decoration changed so did the homes in Peanuts.
While the ranch-style house stayed fixed, the furniture inside didn’t, tracking interior design trends across the decades.

A keen observer, Schulz recorded his surroundings, rather than imposing a point of view. His ability to portray curtains, lamps, chairs, and art stemmed from a habit of mentally “drawing” everything he saw in real life before putting it on paper, notes [Benjamin L. Clark, curator of the Charles M. Schulz Museum].


Comments 4
Comments are closed.